Oberoi Realty Sector 58 Gurgaon | New Project Peerless Information

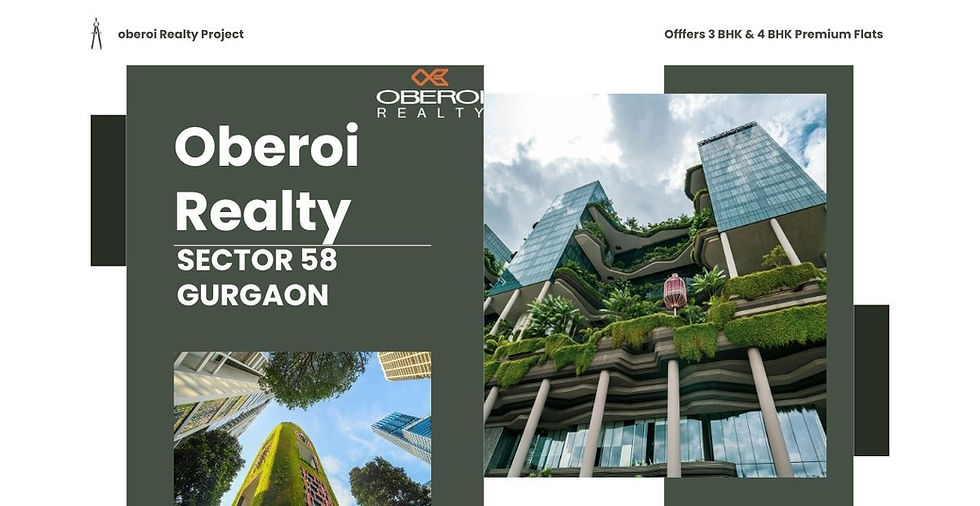
When people in Delhi NCR talk about ultra-luxurious real estate, they naturally talk about fancy lobby areas, huge clubhouses and service desks. Oberoi Realty Sector 58 Gurgaon has all three in spades but focusing only on looks misses the point of what makes this building unique.
Oberoi Realty is the best developer in Mumbai and its commitment to structural precision and artistic sovereignty is what makes it stand out. By working together with the huge engineering company Larsen & Toubro (L&T) on their 14.8-acre debut project in Gurugram, Oberoi is adding a very high level of technical excellence to the Golf Course Extension Road corridor.
1. The L&T Engineering Alliance: Built for Generations
These days, a lot of luxury housing projects have problems with being late on completion and not being finished properly. Oberoi Realty takes risk right from the start.
The EPC Mandate: Oberoi officially gave Larsen & Toubro's Buildings & Factories department the full Engineering, Procurement, and Construction (EPC) contract.
Monolithic Concrete Prowess: Advanced aluminum formwork methods are used for the structure's backbone. By getting rid of the standard brickwork layers, this method greatly lowers the risk of interior dampness, seismic weaknesses and surface cracks over time.
Industrial Scale Delivery: Working with a Tier-1 institutional contractor to build the project ensures that the G+40 to G+50 structures will meet the exact technical specs that were promised at launch.
2. Spatial Anatomy: Engineering Absolute Privacy
Oberoi Realty design language sees privacy as a building condition rather than a nice-to-have extra. The towers were carefully designed to get rid of the problems that come with living in a high-density vertical space.
Core Segregation: The plan has a very exclusive two-apartment-per-floor design. The elevator cores lead straight into private security foyers, so there are no shared walls between homes.
Volumetric Sovereignty: The apartments use vertical volume instead of just adding more square feet. Internal clear heights are higher than typical residential caps, making rooms that feel like galleries and let in lots of natural light.
Acoustic Dampening: Specialized acoustic engineering was used to make the floor slabs and the glass curtain walls on the outside. This design actively stops the noise of the city, making your home very quiet.
3. High-Performance Facades & Environmental Integration
The main plan for architecture puts the towers where they look best with the view and the area.
The Aravali Viewlines: The homes are set back from the road so that they can see the protected Aravali green zones in full. Any new buildings that are built next to you won't get in the way of your view from here.
Thermal Insulation: High-performance double-glazed glass units (DGU) are used on the outside to keep the heat in. These windows keep out a huge aoberoi-realty-sector-58-gurgaon-new-project-peerless-informationmount of heat which helps the central VRV climate systems work better and fills the rooms with light that is free of UV rays.
The Structural Verdict
Oberoi Realty Sector 58 in Gurgaon shows that the engineering plans of a building can be very luxurious. Together, world-class spatial ideas and L&T's building accuracy make Oberoi 360 North a strong, long-lasting legacy asset that will stand the test of time.



Comments